
House Leveling in Corpus Christi
An uneven house does not need guesswork. We map the floor elevations, find where support has dropped, and bring settled sections back toward level without pushing the structure farther than it should go.
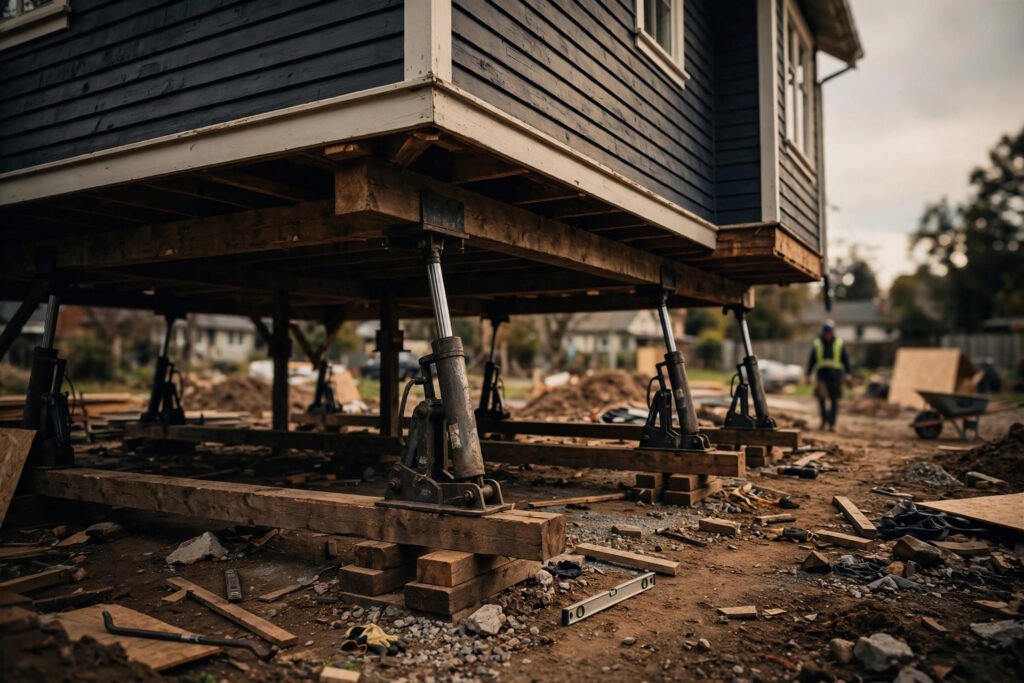
What house leveling actually means
We are not lifting the whole house at once. We are correcting the low areas in a planned sequence.
First, we take elevation readings across the floors. Those measurements give us a map of the high spots, low spots, and the direction the house has moved. Then we match the repair to the foundation: adjusting piers and replacing worn shims under a pier-and-beam home, or lifting settled slab sections from properly placed support points.
The lift happens in small, controlled increments. We watch doors, windows, interior finishes, plumbing connections, and the structure itself as the load shifts. An older Corpus Christi home may not return to a mathematically perfect plane—and it should not be forced there. The goal is safe support, improved function, and a level that makes sense for the building.
What experience in the field teaches you: the reading on the instrument matters, but the house tells you when a lift is enough. Good leveling uses both.
Signs your house may need leveling
One symptom alone does not prove foundation trouble. Several symptoms pointing toward the same area are a reason to measure the floor.
Sloping or soft floors
You feel yourself walking downhill, furniture leans, or a pier-and-beam floor has a bounce that was not there before.
Gaps at trim or cabinets
Baseboards separate from the floor, crown molding opens at corners, or cabinets pull away as the framing shifts.
Cracks that tell a pattern
Diagonal drywall cracks, stair-step brick cracks, or repeated repairs reopening can trace the direction of movement.
Doors that will not behave
A door rubs at one corner, swings by itself, or will not latch because the opening is no longer square.
Our house leveling process
Each step answers a question before the next step begins. That keeps the scope tied to what the house actually needs.
Elevation survey
We take readings throughout the home, mark the low and high areas, and compare them with the cracks, doors, and floor feel.
Lift plan
We decide where support must be added or adjusted, how much correction is reasonable, and the safest order for the lift.
Controlled lifting
Settled sections come up gradually. We adjust piers, set durable shims, and pause often to check how the structure responds.
Final verification
We retake elevations, check doors and floors, confirm each support point is carrying properly, and walk the result with you.
Leveling homes in Corpus Christi
Clay does not move evenly
Our expansive clay swells when it holds water and shrinks during dry spells. One side of a house can move while the other barely changes. That differential settlement is what creates a slope, not simply the age of the home.
Older homes have a history
Pier-and-beam houses around established Corpus Christi neighborhoods may have decades of replaced blocks, mixed shim materials, plumbing work, and isolated repairs underneath. We identify what is carrying weight now before changing anything.
Water can undo good work
A low area beside the foundation, a downspout dumping at the corner, or a leaking line can keep the soil cycling. If drainage is part of the movement, the leveling plan needs to address it or the house can start moving again.
House leveling FAQ
How do you know which part of the house is low?
We use a floor elevation survey, not eyesight alone. Readings taken at points throughout the home create a measurable contour of the floor. We then compare that map with cracking, door alignment, exterior conditions, and the foundation supports.
Will leveling crack my walls or tile?
Any structural movement can affect brittle finishes. Controlled lifting reduces that risk by moving small amounts and checking the house between adjustments, but no honest contractor can promise that old drywall, tile, or masonry will never react. We explain the risk before work begins.
Can you level a pier-and-beam house?
Yes. We inspect the crawl space, identify damaged or undersized supports, and use jacks to lift the framing gradually. Worn shims can be replaced and piers adjusted or rebuilt where needed. Rot or beam damage must be addressed rather than hidden with more shims.
Does a slab foundation get leveled the same way?
No. A structural slab is commonly supported and lifted from pier locations beneath settled areas. Foam or slurry injection belongs to certain non-structural concrete slabs and voids; it is not a substitute for proper underpinning when the home’s foundation is moving deeply.
Will the house be perfectly level when you finish?
Not always, especially with older homes. We aim for the safest practical correction while protecting the structure. Sometimes that means improving the slope and restoring support rather than chasing a perfect zero reading that would require too much movement.
If the floor feels wrong, measure it before guessing.
We will inspect the pattern, take elevation readings, and explain whether the house needs leveling, a smaller support correction, or simply monitoring.